
Insulated · lined · full kitchen
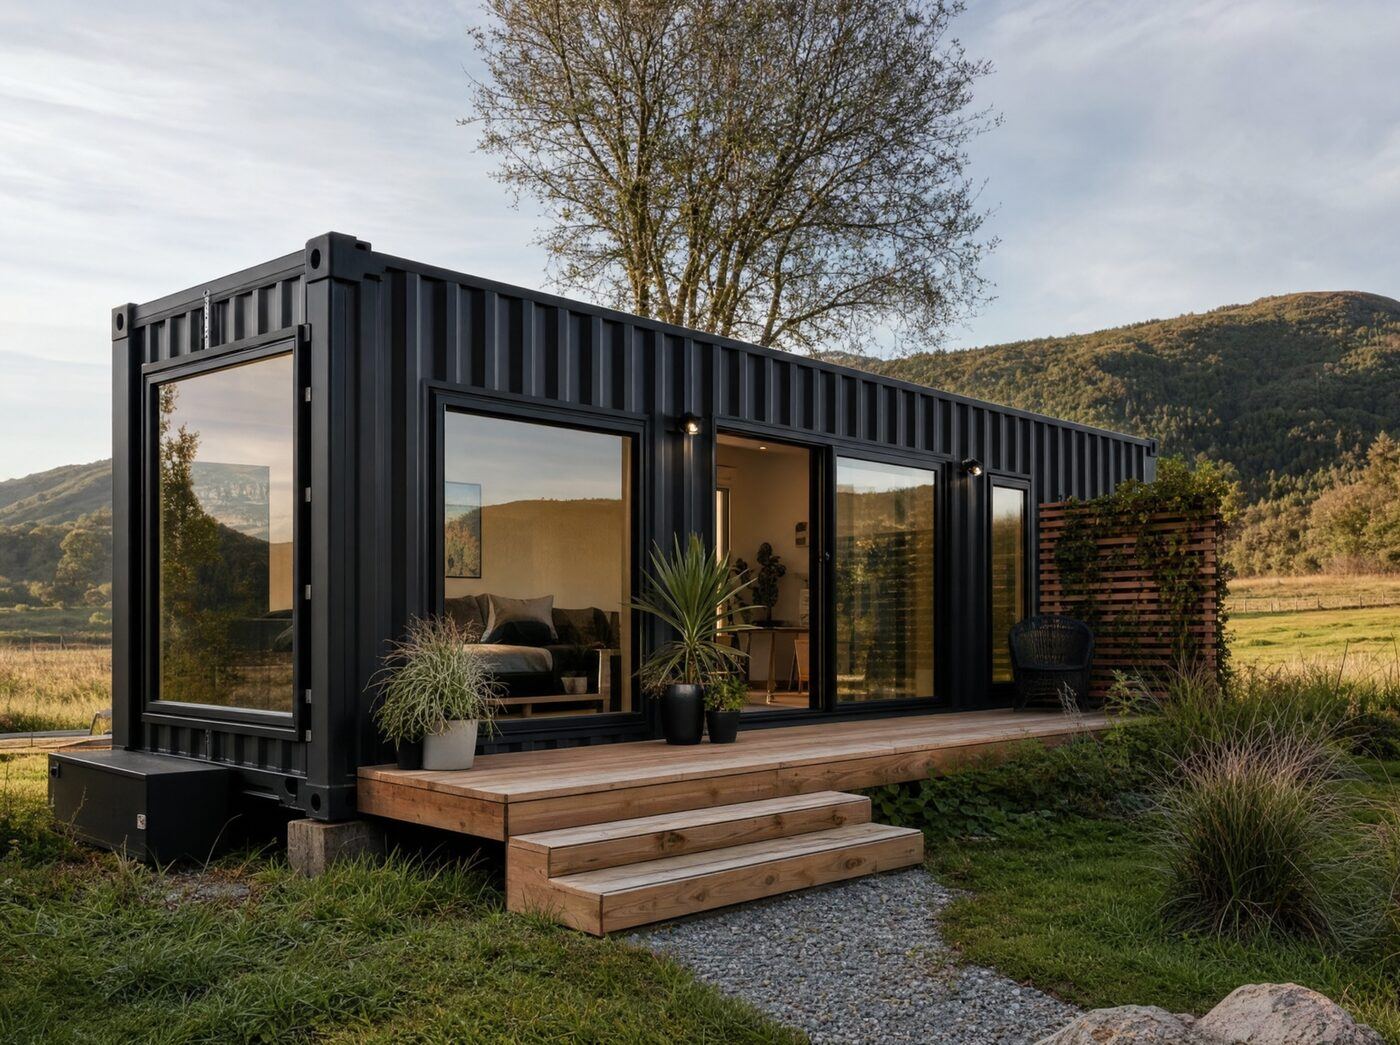
Off-grid tiny home
Two 20ft containers joined into a two-window living space with a timber deck, ready for a lifestyle block.
Projects
Every build below left our Onekawa yard on a truck. Use them as starting points — nearly everything we make is a variation on one of these, tuned to a customer's site and budget.
Insulated · lined · full kitchen
Two 20ft containers joined into a two-window living space with a timber deck, ready for a lifestyle block.
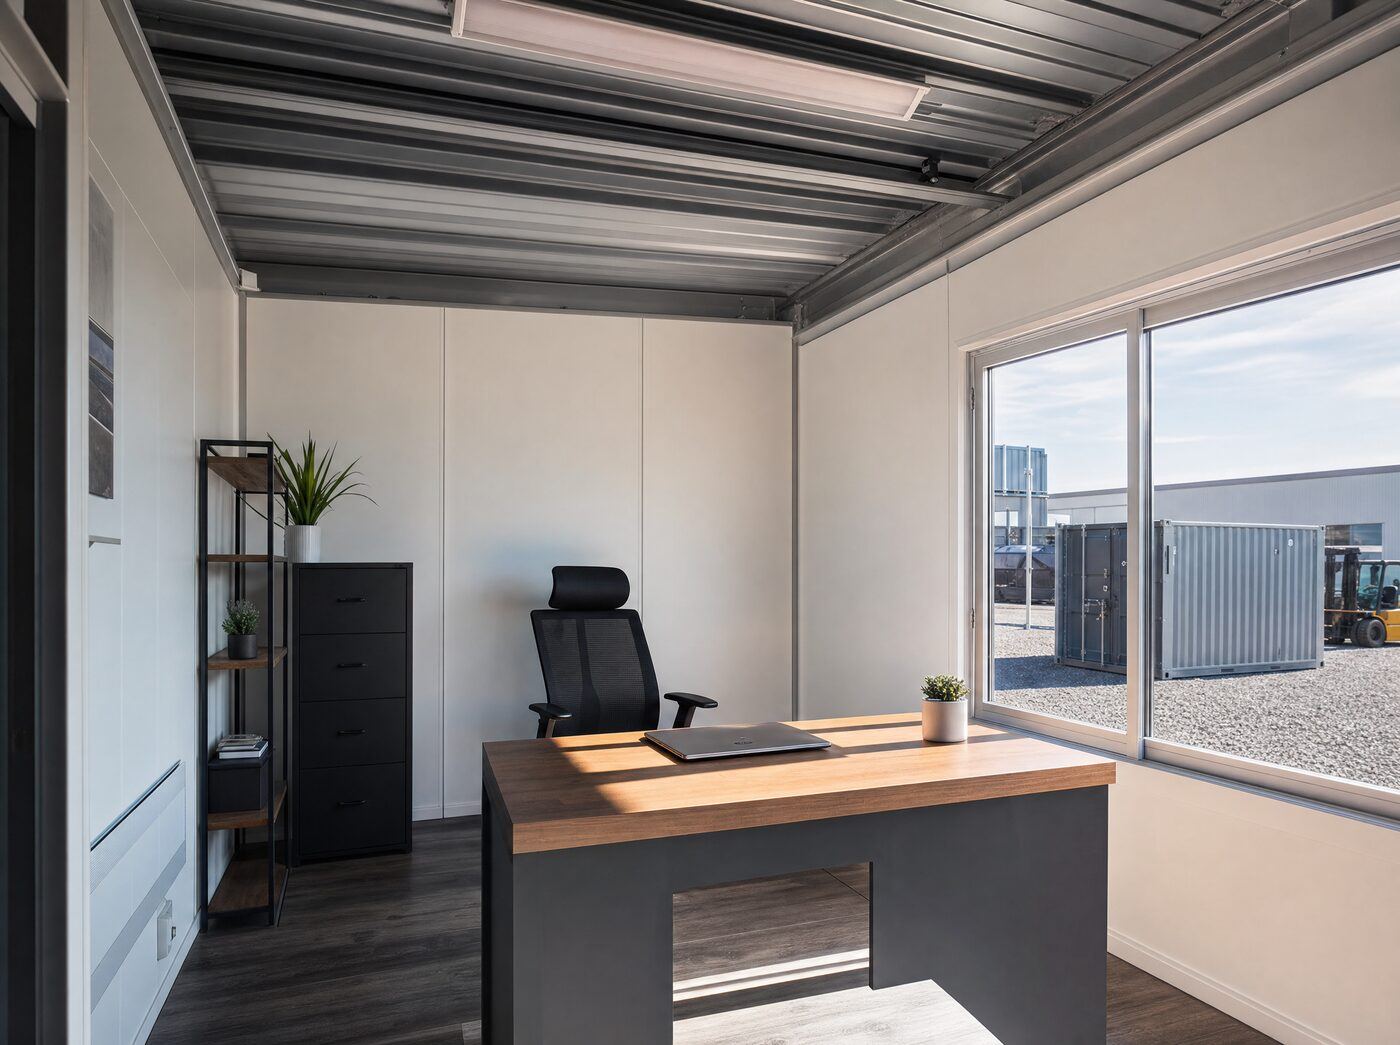
Insulated · powered · desk-ready
A container converted into a real workspace — poly-lined walls, certified wiring and a full window wall so your site team has somewhere proper to work.
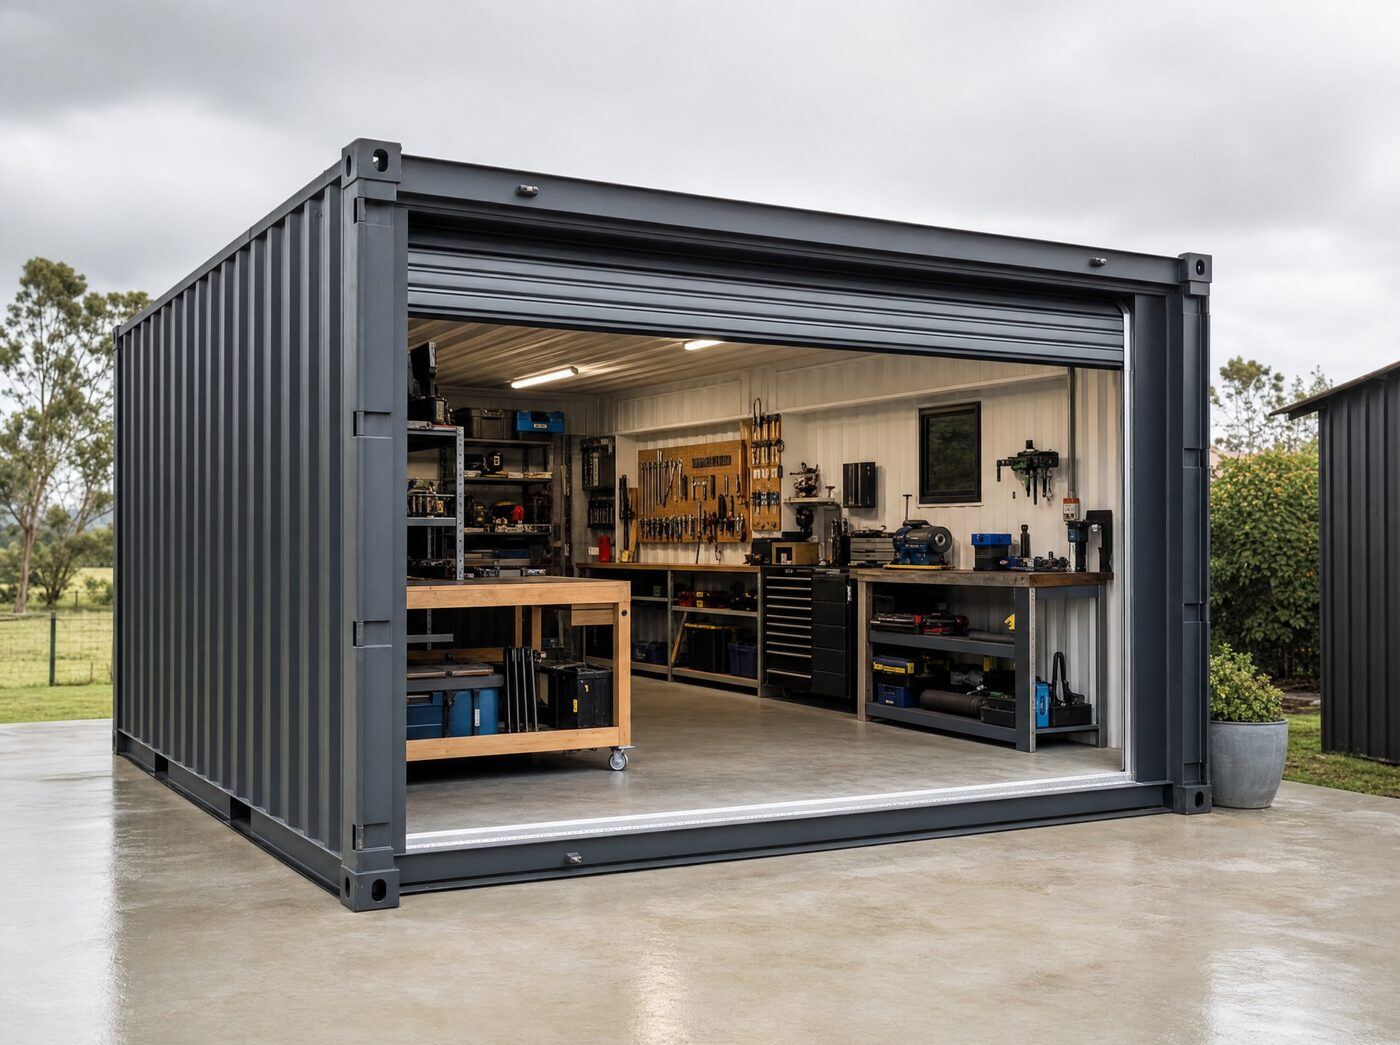
Wide side opening · fits a car
A 20ft container with a wide opening cut into the side and a personnel door on the end — enough clearance to drive a car straight in. Built and delivered from our Napier yard.

Dry · lockable · Onekawa yard
Weatherproof, lockable, and fenced. Long-term storage for gear you don't need to see every day.
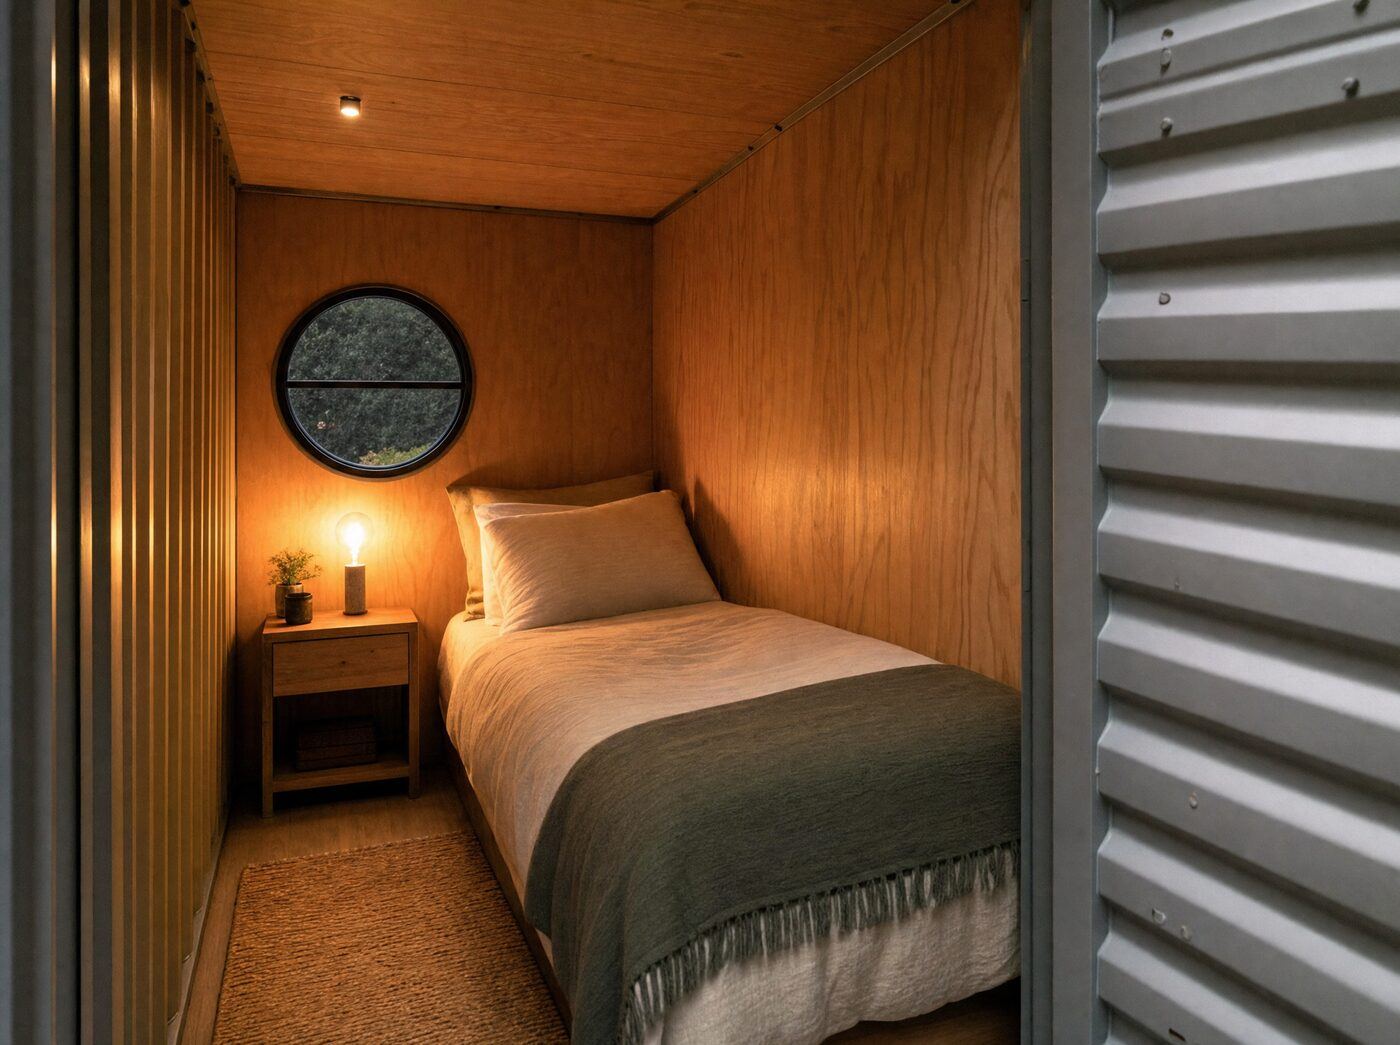
Lined · warm · extra bedroom
Timber-lined and insulated, a round window and warm lighting turn a container into a proper spare room.
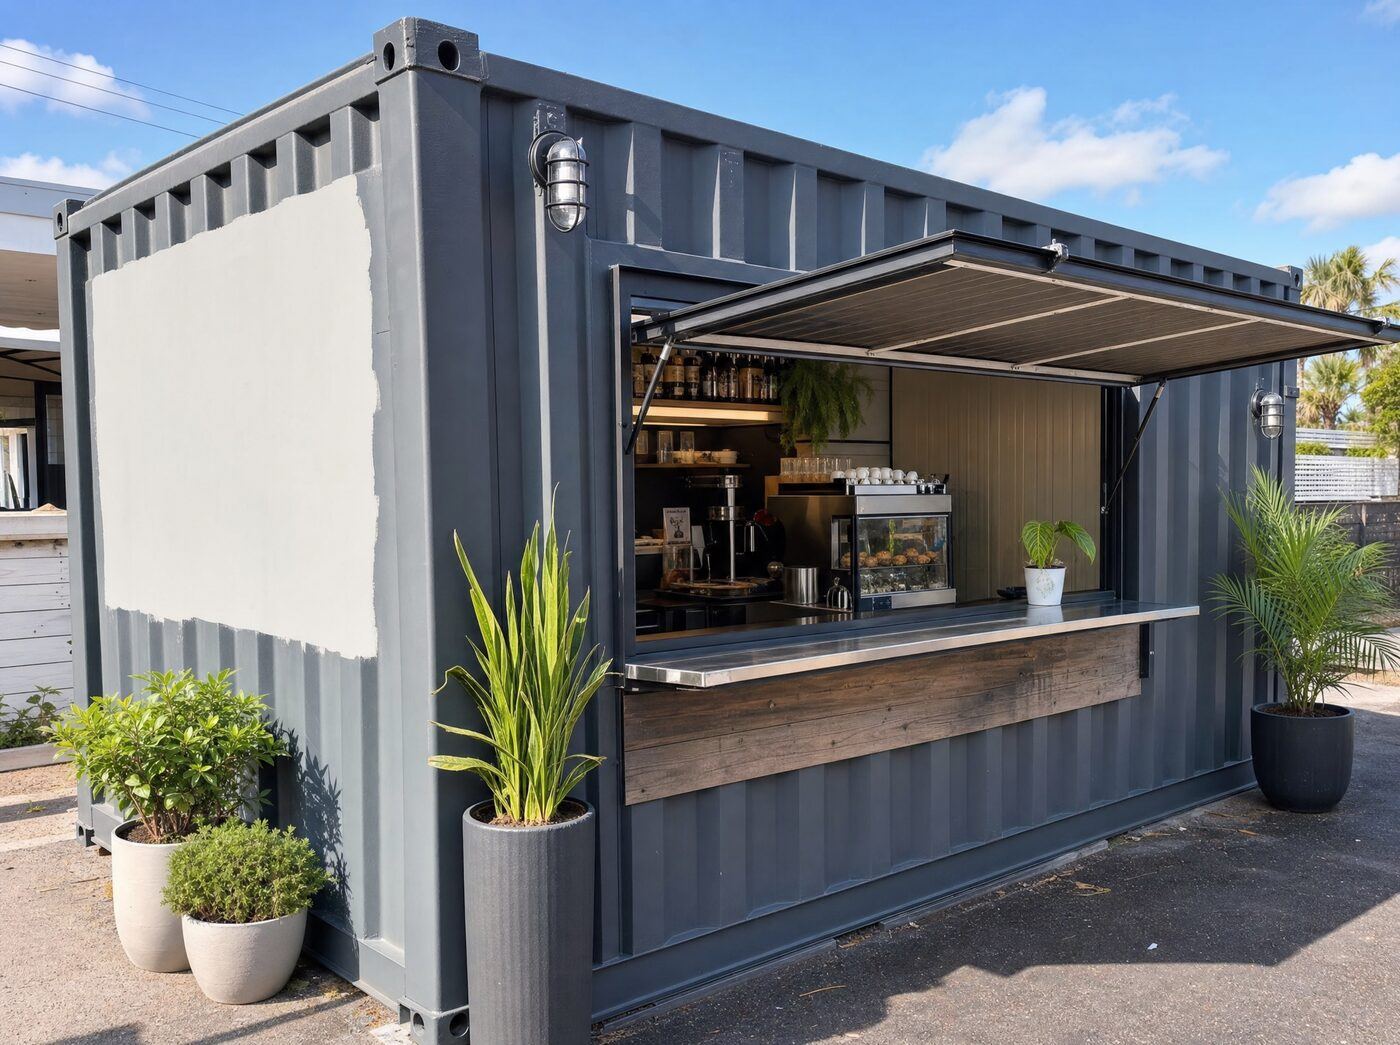
Custom side opening · counter
Cut a servery hatch, add a counter and shelving, and a container becomes a cafe, bar or retail kiosk.
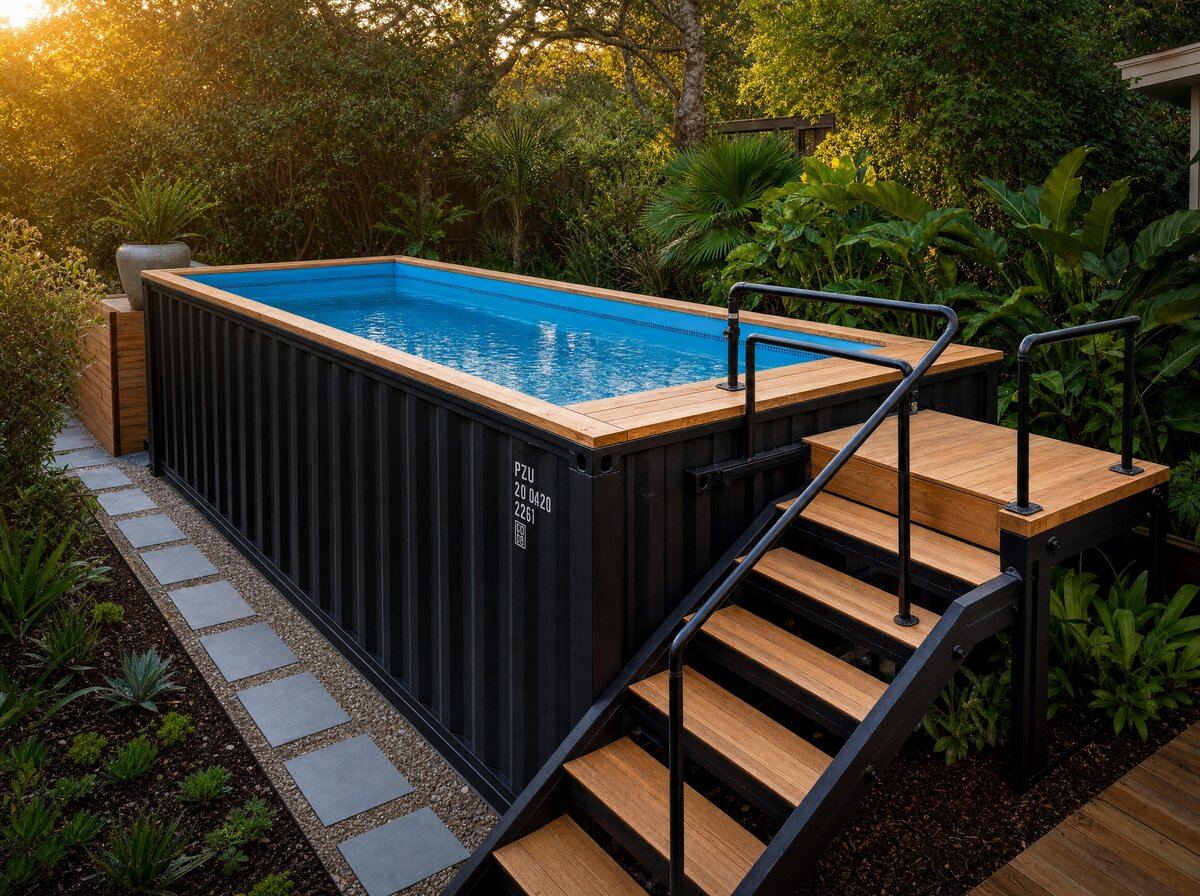
Lined · decked · ready to fill
A sky-blue lined interior, timber coping and built-in steps turn a container into a backyard plunge pool.
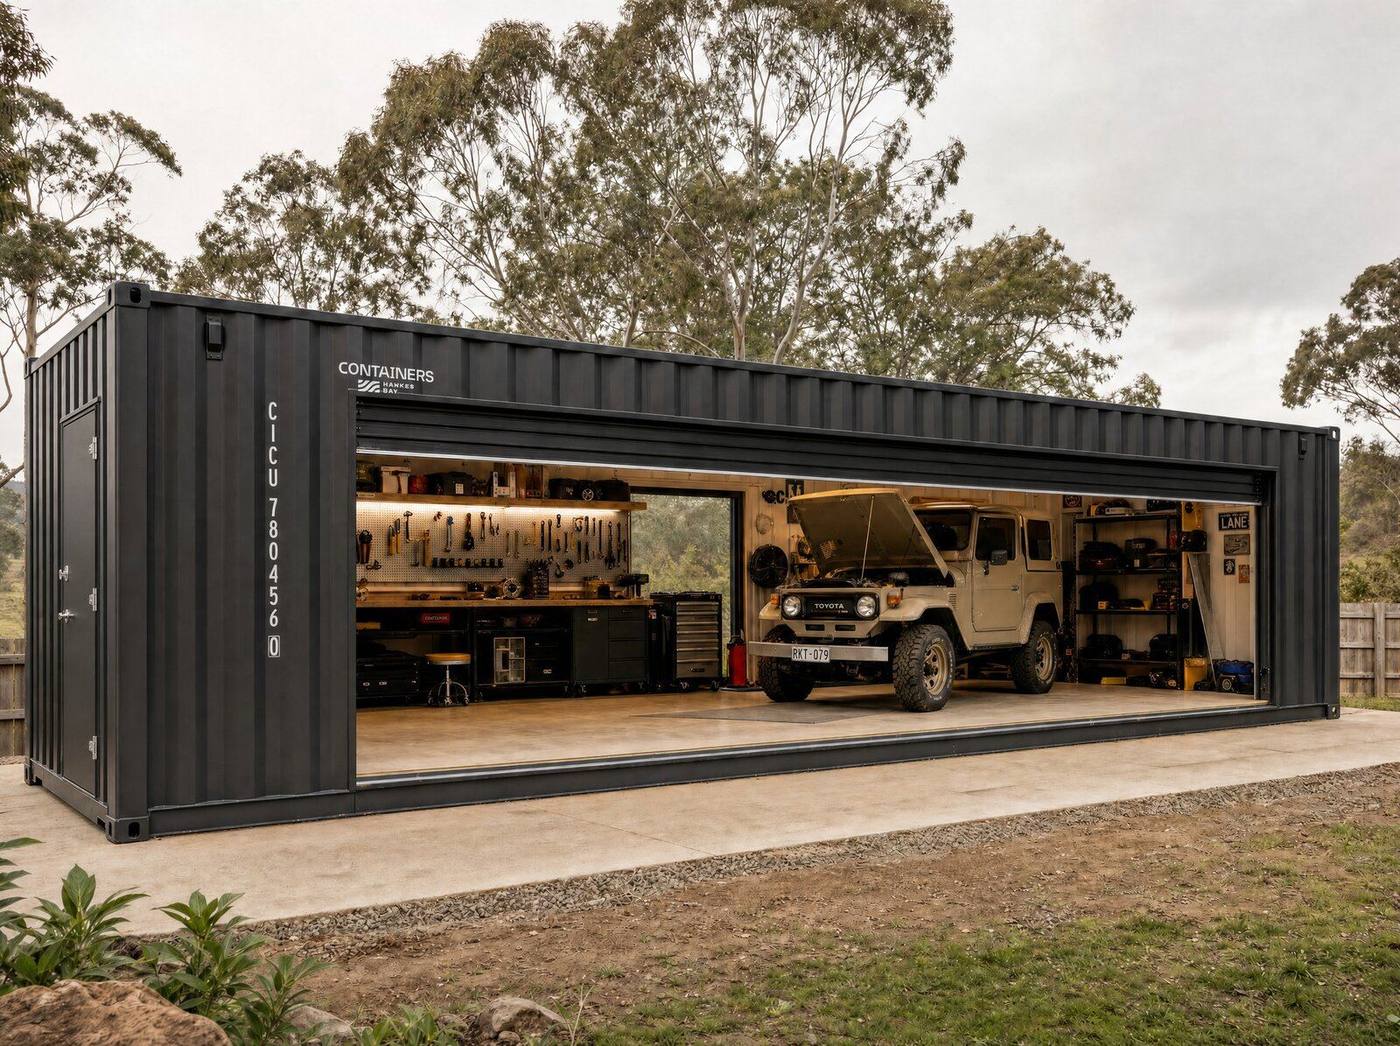
Full-length vehicle bay · double doors
Two 40ft units end to end for a genuinely long vehicle bay — enough clearance to park, work around and store gear either side.
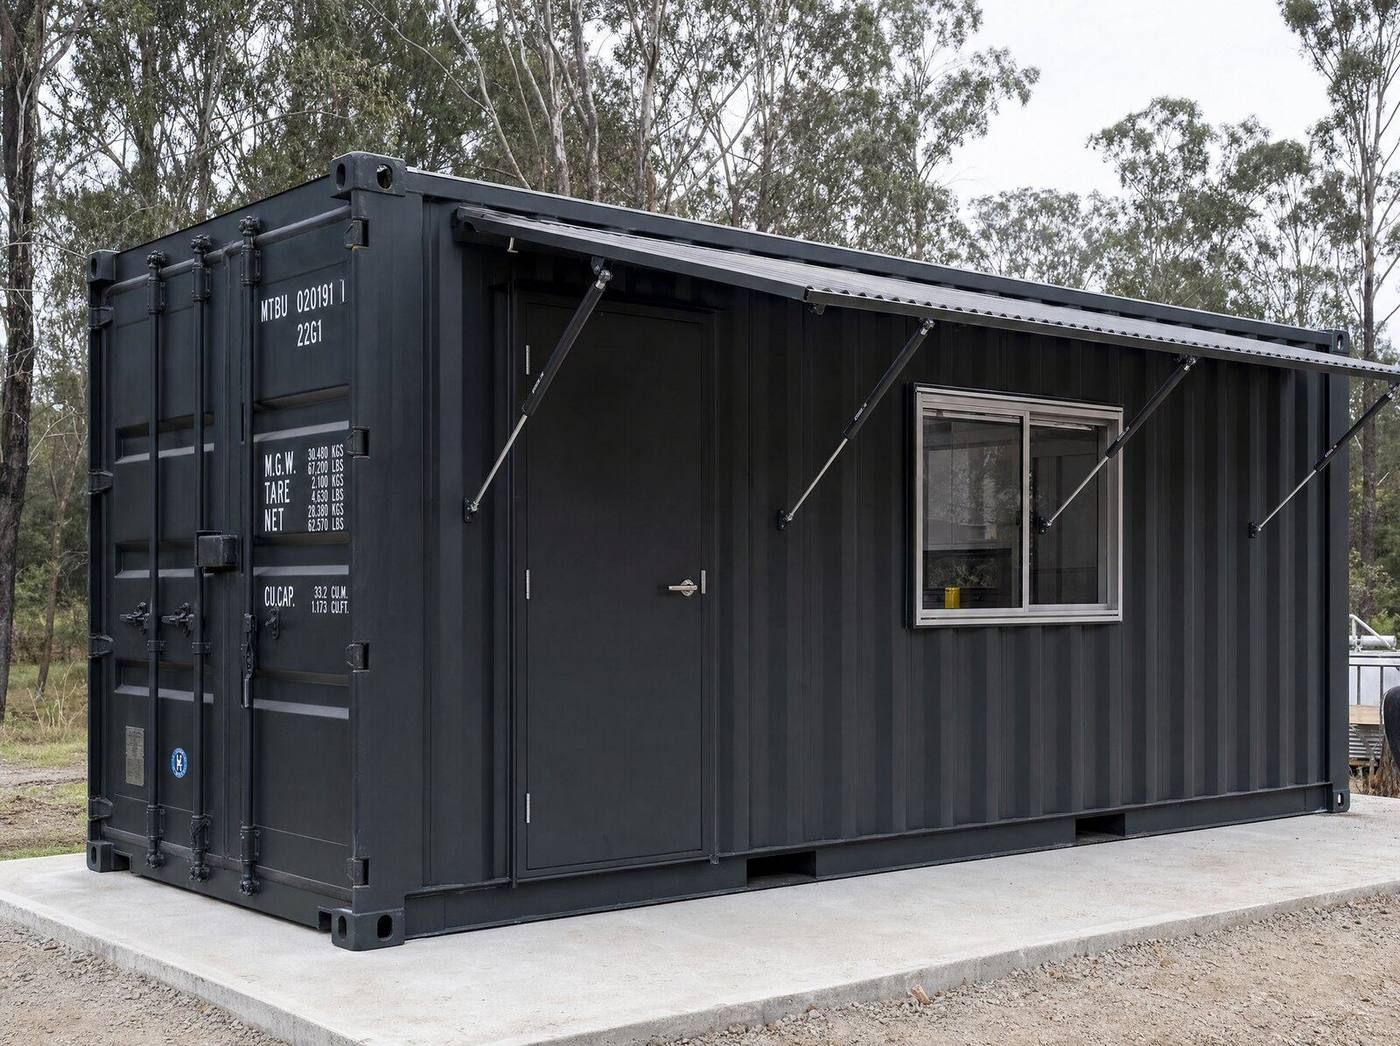
Cantilevered awning · no poles
A cantilevered corrugated awning over the door and windows, no support poles in the way, shading the entrance year-round.
Want something like one of these? Price it in the configurator or talk to us — most builds are quoted within a day.
Every build starts the same way, as a container on our Napier yard. Where it ends up is entirely up to you.
Insulated · lined · full kitchen
Two 20ft containers joined into a two-window living space with a timber deck, ready for a lifestyle block.
Insulated · powered · desk-ready
A container converted into a real workspace — poly-lined walls, certified wiring and a full window wall so your site team has somewhere proper to work.
Wide side opening · fits a car
A 20ft container with a wide opening cut into the side and a personnel door on the end — enough clearance to drive a car straight in. Built and delivered from our Napier yard.
Dry · lockable · Onekawa yard
Weatherproof, lockable, and fenced. Long-term storage for gear you don't need to see every day.
Lined · warm · extra bedroom
Timber-lined and insulated, a round window and warm lighting turn a container into a proper spare room.
Custom side opening · counter
Cut a servery hatch, add a counter and shelving, and a container becomes a cafe, bar or retail kiosk.
Lined · decked · ready to fill
A sky-blue lined interior, timber coping and built-in steps turn a container into a backyard plunge pool.
Full-length vehicle bay · double doors
Two 40ft units end to end for a genuinely long vehicle bay — enough clearance to park, work around and store gear either side.
Cantilevered awning · no poles
A cantilevered corrugated awning over the door and windows, no support poles in the way, shading the entrance year-round.
From a single window cut to a full tiny home — tell us what you're picturing.